Florist Shop Layout — designing a working retail space
How to design a retail florist shop for both efficient production and profitable customer flow. Walk-in cooler placement, workbench zones, retail display.
The layout of your florist shop determines both production efficiency and customer conversion. A well-designed 60 m² shop outperforms a poorly-designed 120 m² one on both metrics.
This guide covers the four functional zones, workflow patterns, and design decisions that make or break retail floristry.
TL;DR. A working florist shop divides space into four zones: walk-in cooler (30-40%), production workbench (20-30%), retail display (20-30%), and counter (10-15%). Workflow moves flowers cooler → workbench → display → counter. Customer entry reveals color and product immediately.
The four zones
Zone 1 — Walk-in cooler (30-40% of space)
Stores wholesale inventory at 4-8°C.
- Size: 5-15 m² depending on volume
- Access door at back of shop
- Adjacent to production workbench
- Temperature controlled with alarm
- Cost new: $5-25K for commercial walk-in unit
Zone 2 — Production workbench (20-30%)
Where arrangements are made.
- Central island or wall bench
- Water access (sink)
- Adequate lighting (5000K daylight)
- Tool storage (secateurs, ribbon, tape)
- Buckets and container storage
Zone 3 — Retail display (20-30%)
Where finished flowers are shown to customers.
- Visible from entry
- Multi-tier display (eye level primary)
- Refrigerated display case for retail bouquets
- Freestanding urns for statement pieces
Zone 4 — Counter and service (10-15%)
Customer interaction point.
- Near retail display flow
- POS system
- Gift wrapping station
- Payment terminal
- Space for consultation seating (2-4 chairs)
Workflow — the back-to-front principle
Flowers move back-to-front through the shop:
- Delivery arrives → back of shop
- Enters walk-in cooler for conditioning
- Moves to workbench for arrangement
- Displayed in retail area or refrigerated case
- Sold at counter
Customer flow moves front-to-back or lateral (not directly toward production area).
Bad layouts: production visible from customer entry, cooler across the shop from workbench, retail display behind counter.

The entry experience
First 5 seconds after customer enters determines whether they stay.
Successful entry:
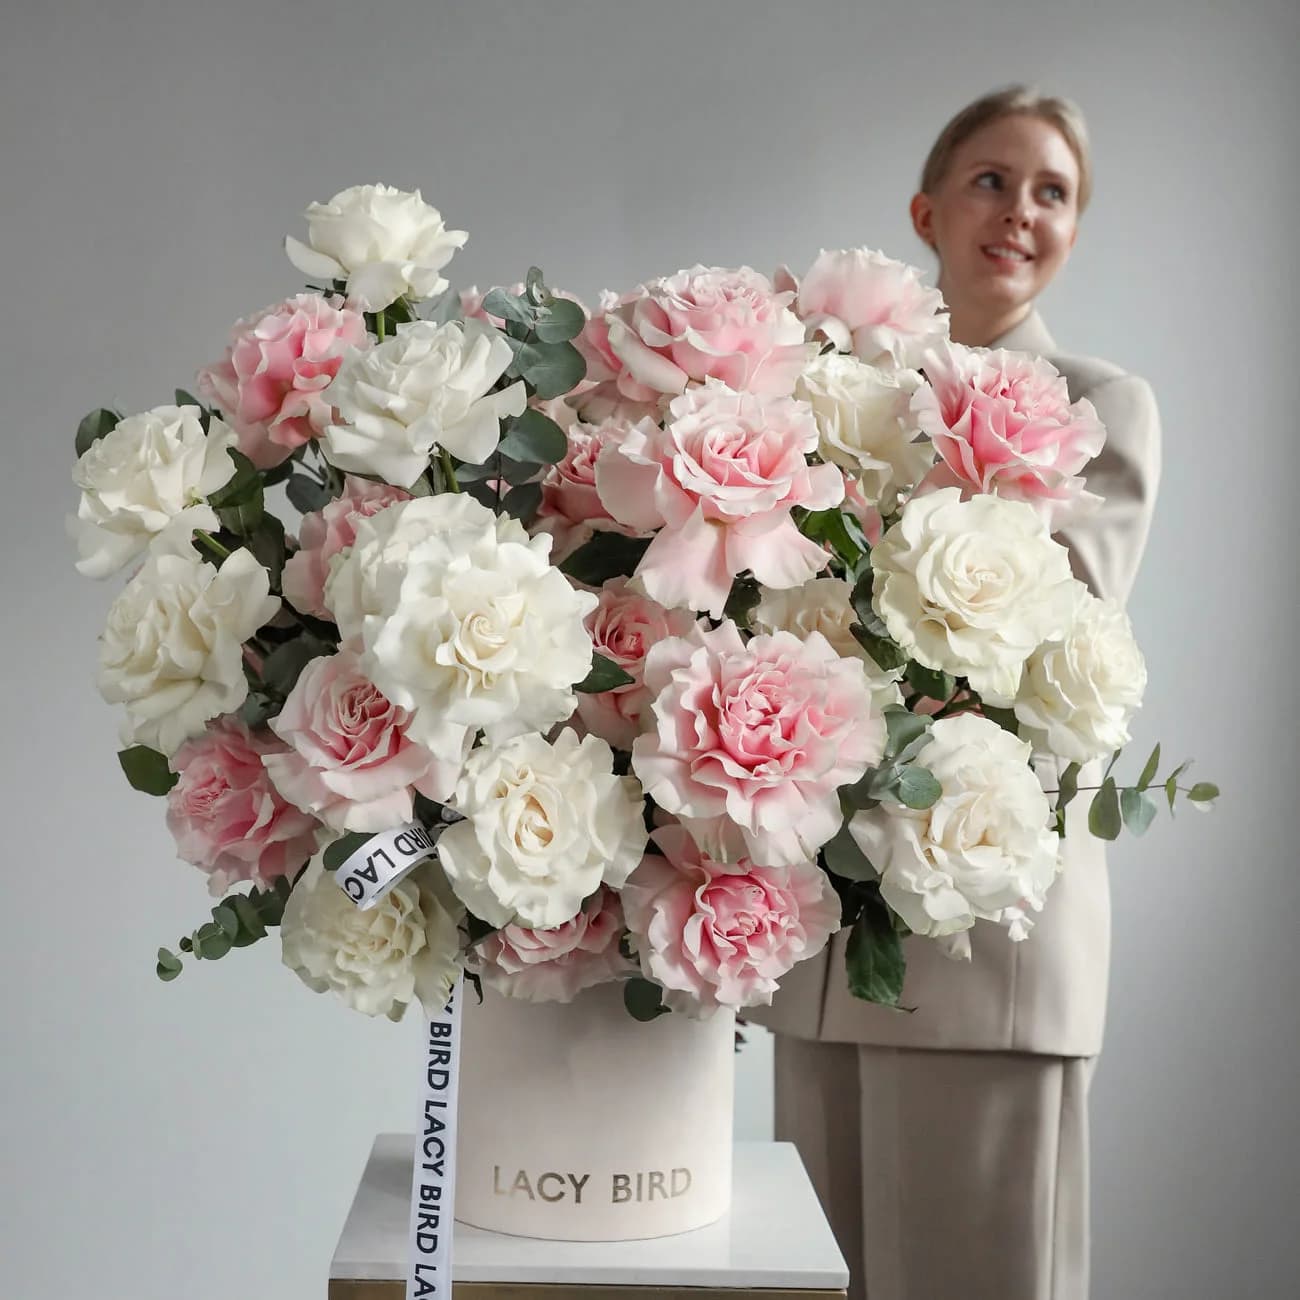
- Colour visible immediately (retail display facing entry)
- Scent of flowers noticeable
- Warm lighting
- Clean sight lines
- Music at moderate volume
- One employee visible
Unsuccessful entry:
- Grey unfilled retail area
- Employee not visible
- Silent or too-loud music
- Cluttered counter blocking view
- Production visible making customers feel intrusive
Zone-by-zone specifications
Walk-in cooler build
- Insulation: R-25 minimum
- Temperature: 4-8°C for flowers, dedicated section 2°C for peonies
- Humidity: 80-90%
- Flooring: sealed concrete or vinyl (mold-resistant)
- Shelving: stainless steel or aluminum
- Door: heavy insulated with view window
Cost: $5-25K new; $2-8K refurbished.
Production workbench
- Height: 91-97 cm (standard florist bench)
- Depth: 60-90 cm
- Length: 2-3 m for solo, 3-6 m for team
- Material: stainless steel or sealed hardwood
- Under-bench storage: 20-30 cm shelves
Retail display
- Multi-tier stands (60, 90, 120 cm heights)
- Refrigerated display case (60-180 cm width)
- Wall shelving for containers and gift items
- Floor-standing urns for statement flowers
Counter
- 120-180 cm width
- POS with barcode scanner
- Gift wrap and ribbon storage
- Pen and notepad for orders
- Consultation seating adjacent

Shop sizes by tier
Small shop (30-60 m²)
- Walk-in cooler: 6-8 m²
- Production: 10-15 m²
- Retail: 8-15 m²
- Counter: 4-6 m²
- Storage/back: 2-6 m²
Solo owner + occasional freelance.
Mid-size shop (60-120 m²)
- Walk-in cooler: 10-15 m²
- Production: 15-25 m²
- Retail: 20-35 m²
- Counter + consultation: 10-15 m²
- Office/storage: 5-15 m²
2-3 full-time employees + peak season assistants.
Large studio + events (120-250 m²)
- Walk-in cooler: 20-30 m²
- Production: 30-50 m²
- Retail: 30-50 m²
- Consultation studio: 10-20 m²
- Event storage and vehicle loading: 20-40 m²
- Office: 10-15 m²
Team of 4-8.
Lighting design
Lighting affects both work and retail conversion.
Production area: 5000K daylight, 500-1000 lux. Consistent for accurate color reading.
Retail area: 3000-3500K warm, 300-500 lux. Flatters flowers and creates comfortable ambiance.
Counter area: 4000K neutral, 400-600 lux. Practical for paperwork.
Windows: valuable but require UV protection to prevent flower fading.
Ventilation
Flowers off-gas ethylene. Poor ventilation reduces vase life for the whole shop.
- Exhaust fan in production area
- Fresh air intake in retail
- Cooler with dedicated venting
- Never store fruit or aging plants near flowers
Storage — often under-planned
- Backroom for boxes and packaging: 3-5 m²
- Ribbon and paper storage: 1-2 m²
- Empty container storage: 1-3 m²
- Cleaning supplies: 0.5 m²
- Refrigerator for staff lunch: 0.5 m²
Total dedicated storage: 5-10 m² for a mid-size shop.
Common layout mistakes
Cooler at the front. Cold blast on customers entering. Cooler always at back.
Production visible from entry. Customers feel they've interrupted. Screen production or place at back.
Counter in the middle. Blocks customer flow. Counter should be near exit path.
No sight line to retail. Enter → see retail display immediately.
Skimped on cooler size. Undersized cooler forces buying less; loses sales during peak. Size at 30-40% of total floor plan.
Poor lighting. Cool lighting kills warm floral tones. Warm lighting only in retail area.
Build-out costs
| Element | Cost range |
|---|---|
| Flooring (60 m² vinyl or tile) | $2,500-8,000 |
| Plumbing (sinks, drains) | $2,000-6,000 |
| Electrical (lighting, outlets) | $3,000-10,000 |
| Walk-in cooler installation | $5,000-25,000 |
| Cabinetry and workbenches | $5,000-20,000 |
| Refrigerated display case | $3,000-15,000 |
| Retail shelving | $1,000-5,000 |
| POS system | $1,000-3,000 |
| Signage and exterior | $1,500-8,000 |
| Total | $24,000-100,000 |
FAQ
How should a florist shop be laid out?
Four zones: walk-in cooler at back (30-40%), production workbench behind cooler (20-30%), retail display near entrance (20-30%), counter (10-15%). Workflow back-to-front. Customer entry reveals color immediately.
What size?
Home-based studio: 15-30 m². Small retail: 30-60 m². Mid-size: 60-120 m². Large studio with events: 120-250 m².
Where's the cooler?
Back of shop, adjacent to production workbench. Visible from retail floor. Size 5-15 m² depending on volume.
Build cost?
Basic build-out: $30-80K. Mid-market: $80-200K. Luxury: $200-500K.
Related reading: